<-- style PDP --> 535 Marble Point Road, Limoges - Detached for sale for $799,900
  • sold
  • leased

535 Marble Point Road

Limoges, Ontario, K0K 2M0 - Marmora Ward

$799,900$000000

  • Neighbourhood

    Marmora Ward

  • Major Intersection

    Highway 7 and Marble Point

  • Listed Since: 173 day(s)

  • Last update: 48 day(s) ago

Overview

  • Property Type

    Detached, Bungalow

  • Bedrooms

    2 + 1

  • Bathrooms

    2

  • Basement

    Fin W/O + Sep Entrance

  • Kitchen

    1

  • Total Parking

    10 (2 Detached Garage)

  • Lot Size

    43x163.63 (Feet)

  • Taxes

    $6,132.00 (2025)

  • Type

    Freehold

Property Description

Property description for 535 Marble Point Road, Limoges

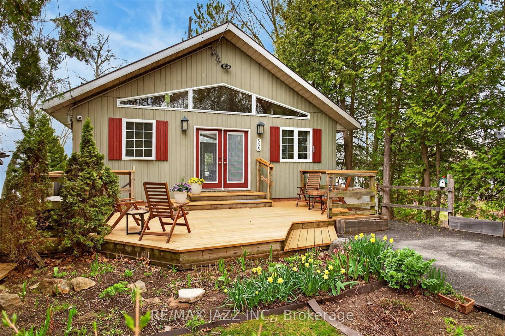
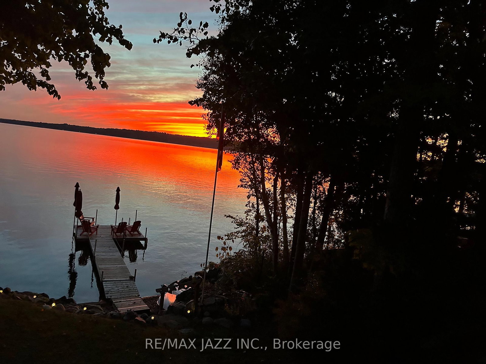
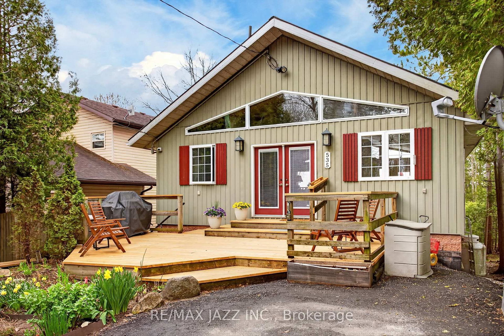
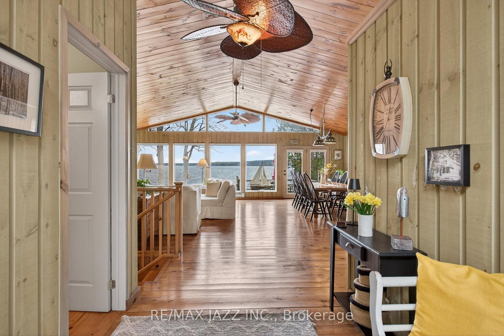
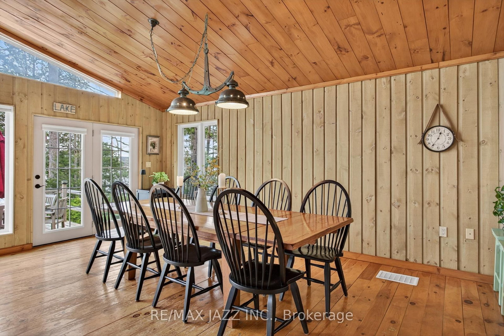
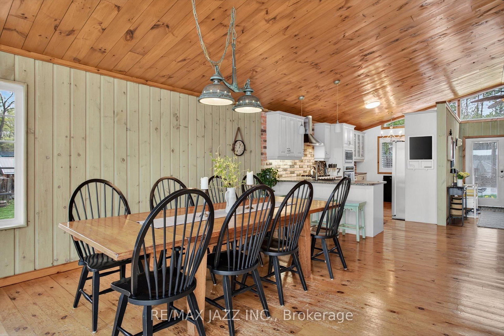
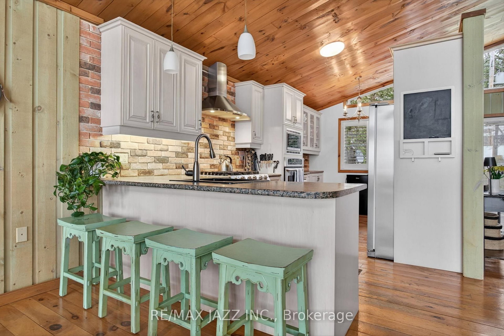
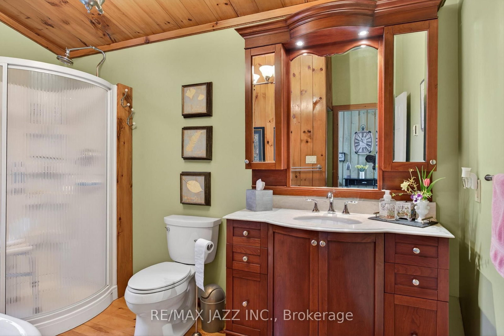
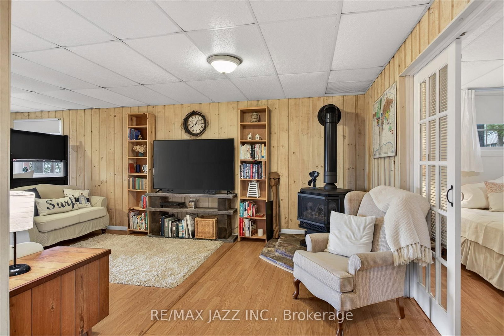
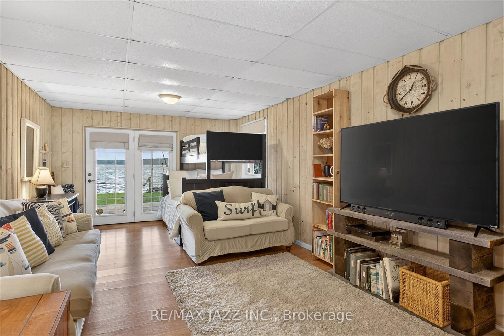
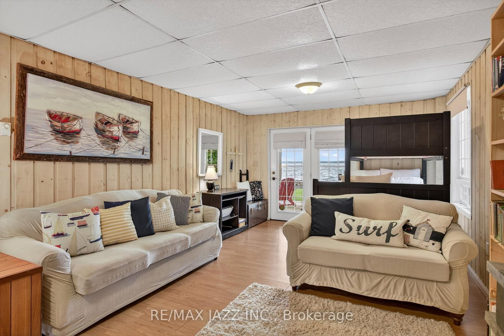
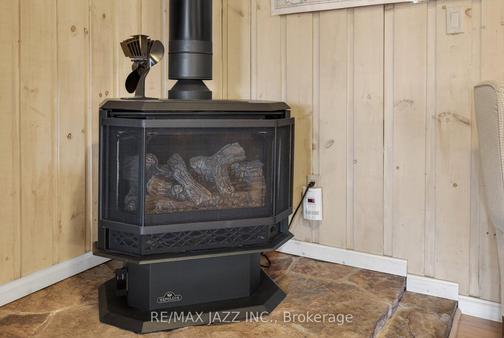
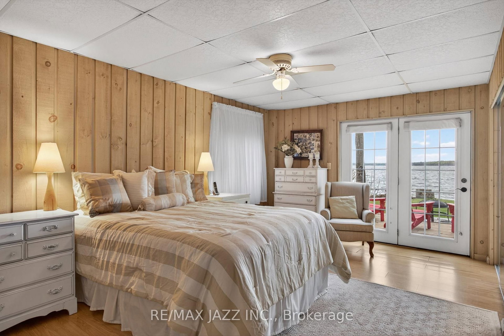
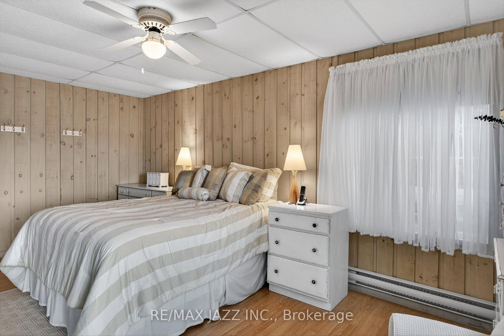
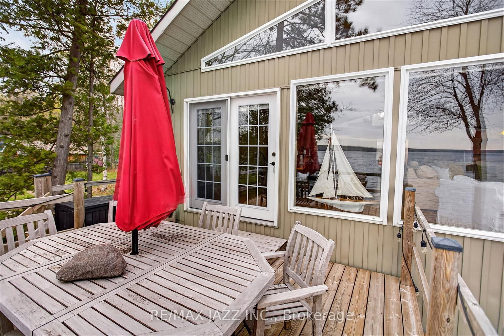
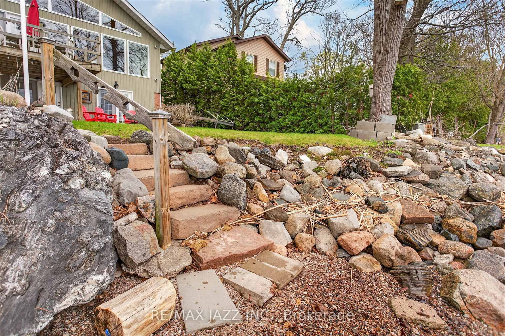
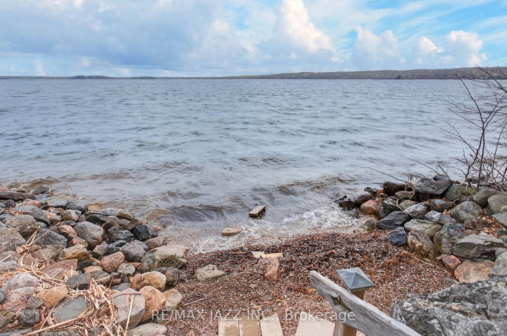
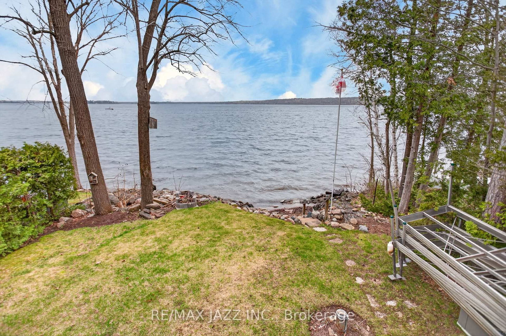
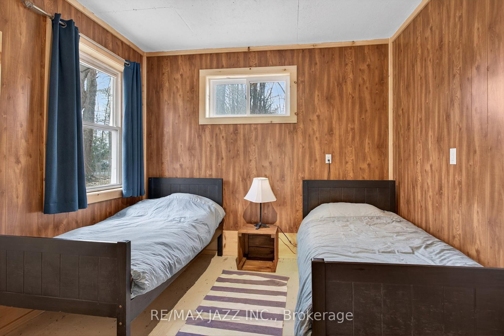
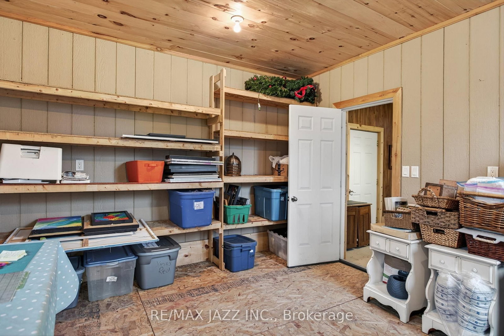
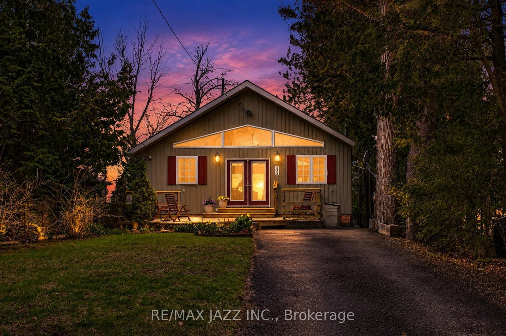
Welcome to Turnkey, Year Round Waterfront Living on Beautiful Crowe Lake!! And did I mention the paved road right to your driveway?? And the included 1.91 Acre Wood Lot w/ Oversized Double Car Garage, EV Charger, with a bedroom and craft room off the back, right across the street? All the conveniences are included with this fabulous lake house, drilled well, septic, GenerLink Power Backup etc. The lot is nicely landscaped and a newer road side deck. When you step inside you are immediately drawn to the Western Lake views, w/ some of the most stunning sunsets you will experience. The Open Concept main floor has a large Great Room combined with a Dining Area that can accommodate the entire extending family. And the walk out to the elevated deck and outdoor dining area makes for some incredible summer evening meals. And the Kitchen, with its propane built in Range, Wall Oven, spacious cabinets, Breakfast Bar and room for a small window table for morning coffee will make any chef jealous. The main floor four piece bath w/ separate tub completes the main floor. The lower level has a spacious Primary Bedroom with Double Closets and a Walkout to the Deck w/ water views. The second bedroom also has double closets for extra storage space and guests. The large Family Room with Propane Fireplace is perfect for those winter nights to cozy up and watch the game. There is also another walk out to the water view deck. And Second Property across the road is on a separate deed and separate hydro service in the oversized garage, large enough to store all the toys. Lot could easily be used to build an additional residence for a generational family compound. And Crowe Lake is simply a Four Season Wonderland. The endless fishing opportunities throughout the year, all the water and winter sports, and you can get view all this from your dock all summer long. And did I mention the paved road? Five minutes from the Town of Marmora w/ all the conveniences? Start Living the Waterfront Life!!

Listed by RE/MAX Jazz INC.

  • MLS #

    X13096162

  • Sq. Ft

    700-1100

  • Sq. Ft. Source

    MLS

  • Lot Irregularities

    n/a

  • Year Built

    Available Upon Request

  • Pool

    None

  • Drive

    n/a

  • Garage

    Detached, 2 spaces

  • Total Parking

    10

  • Family Room

    Y

  • Den

    Y

  • Exterior

    Board & Batten

  • Fireplace

    Y

  • Roof

    Metal

  • Foundation

    Poured Concrete

  • Elevator

    n/a

  • Water View

    Y

  • Laundry Level

    Lower

  • Heat

    Heat Pump

  • A/C

    Wall Unit

  • Water

    Well

  • Water Supply

    n/a

  • Sewers

    Septic

  • Central Vac

    N

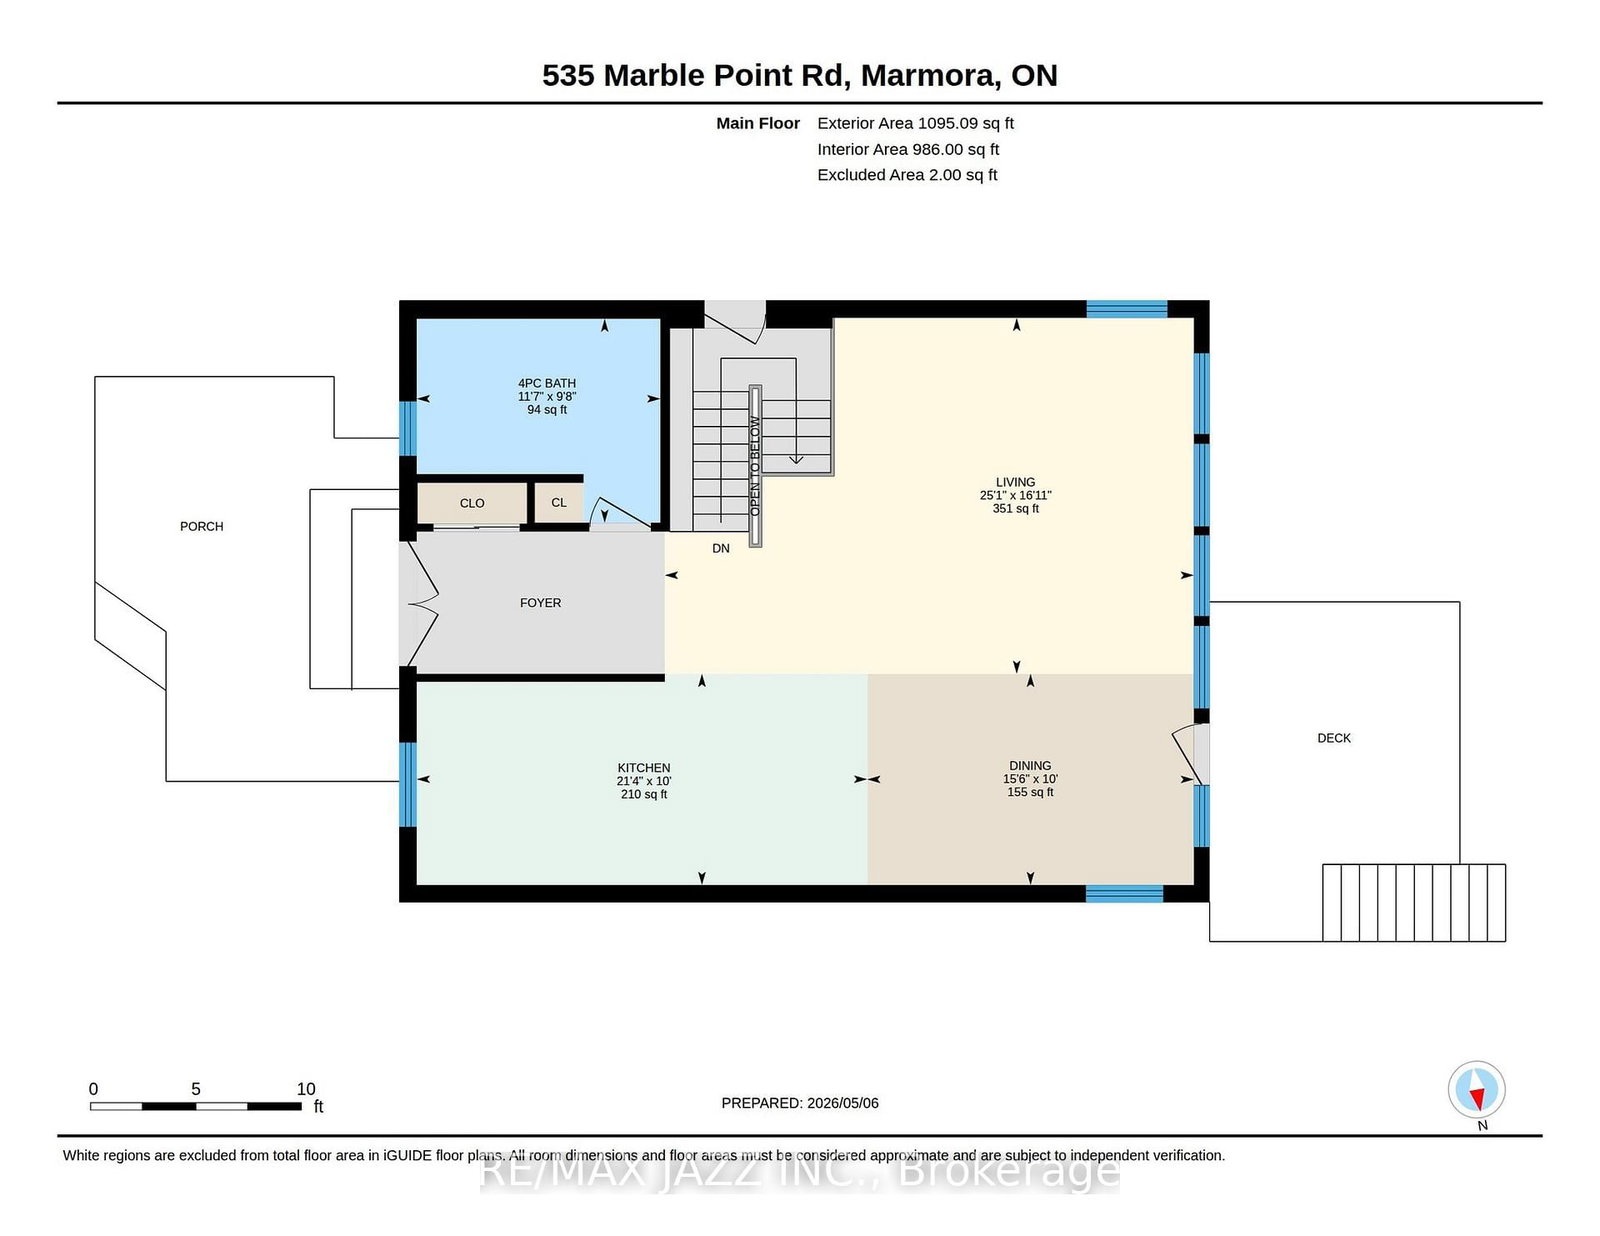
  • Great Rm

    7.65 x 5.15 ft Main level

    Open Concept, hardwood floor, West View

  • Dining

    4.72 x 3.05 ft Main level

    Open Concept, Walk-Out, hardwood floor

  • Kitchen

    6.52 x 3.05 ft Main level

    Open Concept, B/I Appliances, Breakfast Bar

  • Bathroom

    3.52 x 2.95 ft Main level

    4 Pc Bath

  • Family

    7.3 x 3.68 ft Lower level

    Walk-Out, Fireplace

  • Primary

    5.23 x 4.08 ft Lower level

    Walk-Out, Double Closet

  • 2nd Br

    3.69 x 2.88 ft Lower level

    Double Closet, Above Grade Window

  • Bathroom

    2.53 x 2.41 ft Lower level

  • Laundry

    2.43 x 1.58 ft Lower level

Thinking of Selling?

Find Out Your Home’s Value in Today’s Market!

No Email or Signup is required to view your home estimate.

estimate your home value

Contact Manoj Kukreja

Sales Representative,
Century 21 People’s Choice Realty Inc.,
Brokerage
(647) 576 - 2100

Manoj profile avatar

Estimated price

Date
Price
Change
2026-05-07
$837,055
0.36%

Mortgage Calculator

This data is for informational purposes only.

Mortgage Payment per month

Principal Amount

Interest

Total Payable

Amortization

Amortization

Closing Cost Calculator

This data is for informational purposes only.

Closing Cost Total for this property

Total Cash flow for purchasing this property

Down Payment(%)*
Additional information

Provincial Land Transfer Tax

Ontario Land Transfer Tax Rebate

Toronto Land Transfer Tax

Toronto Land Transfer Tax Rebate

PST on CMHC Insurance Premium

Lawyer Fees

$2,825

Government Registration Fee's

$164

Title Insurance

Closing Cost Total

Total Cash flow for purchasing this property

Provincial Land Transfer Tax

Ontario Land Transfer Tax Rebate

Toronto Land Transfer Tax

Toronto Land Transfer Tax Rebate

PST on CMHC Insurance Premium

Lawyer Fees

$2,825

Government Registarion Fee's

$164

Title Insurance

Down Payment(%)*

* A down payment of less than 20% is permitted only for first-time home buyers purchasing their principal residence. The minimum down payment required is 5% for the portion of the purchase price up to $500,000, and 10% for the portion between $500,000 and $1,500,000. For properties priced over $1,500,000, a minimum down payment of 20% is required.

Thinking of Selling?

Find Out Your Home’s Value in Today’s Market!

No Email or Signup is required to view your home estimate.

estimate your home value

Contact Manoj Kukreja

Sales Representative, Century 21 People’s Choice Realty Inc., Brokerage
(647) 576 - 2100

Manoj profile avatar

Recent Sold Listings in Marmora Ward, Limoges

Popular Cities